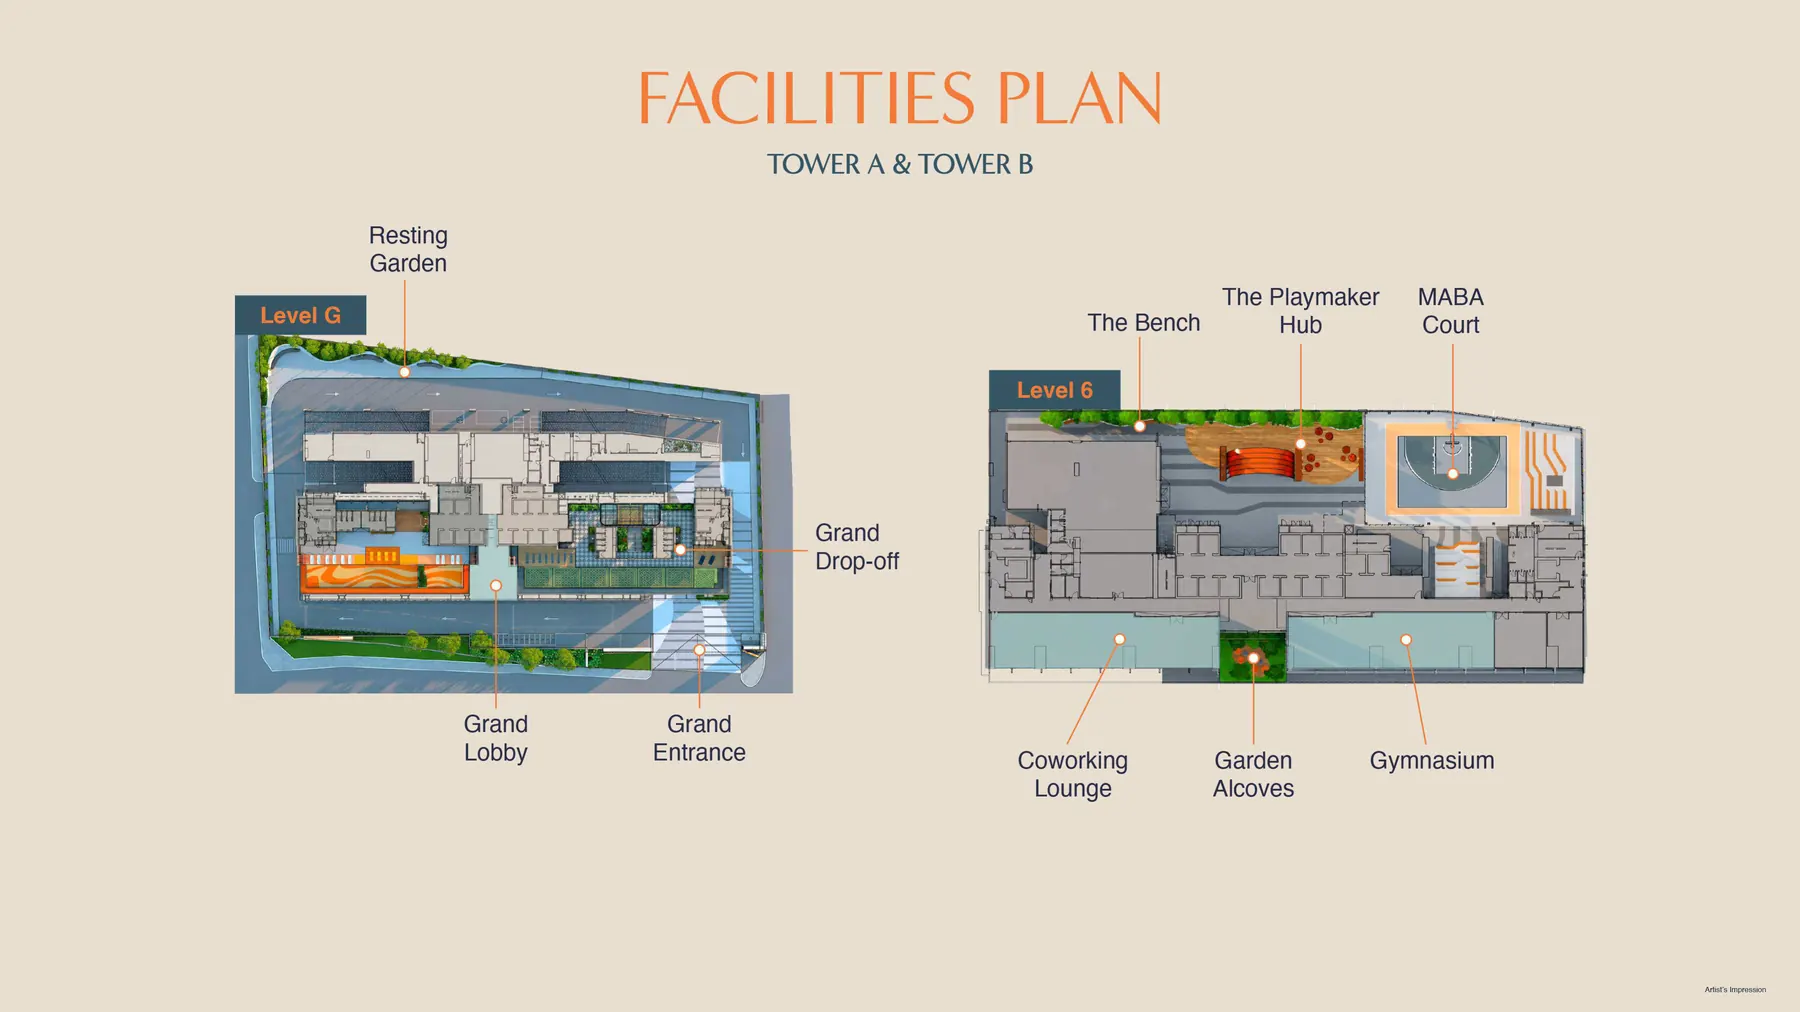
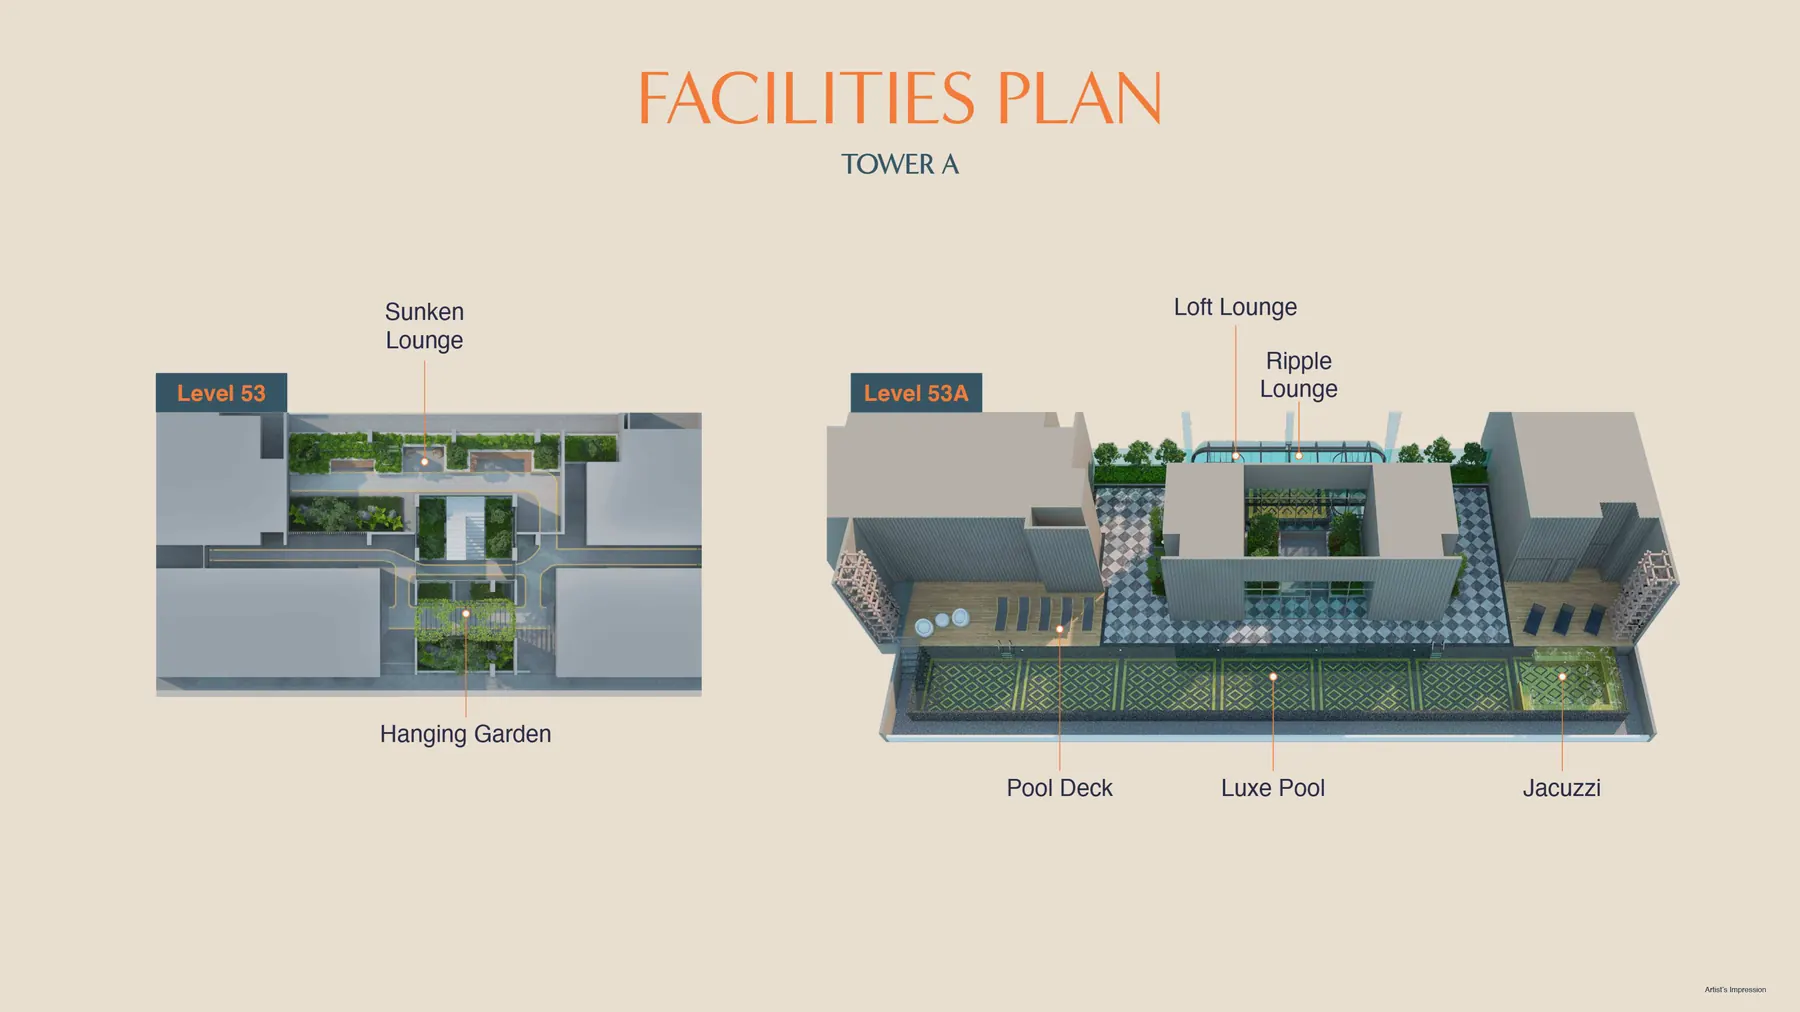
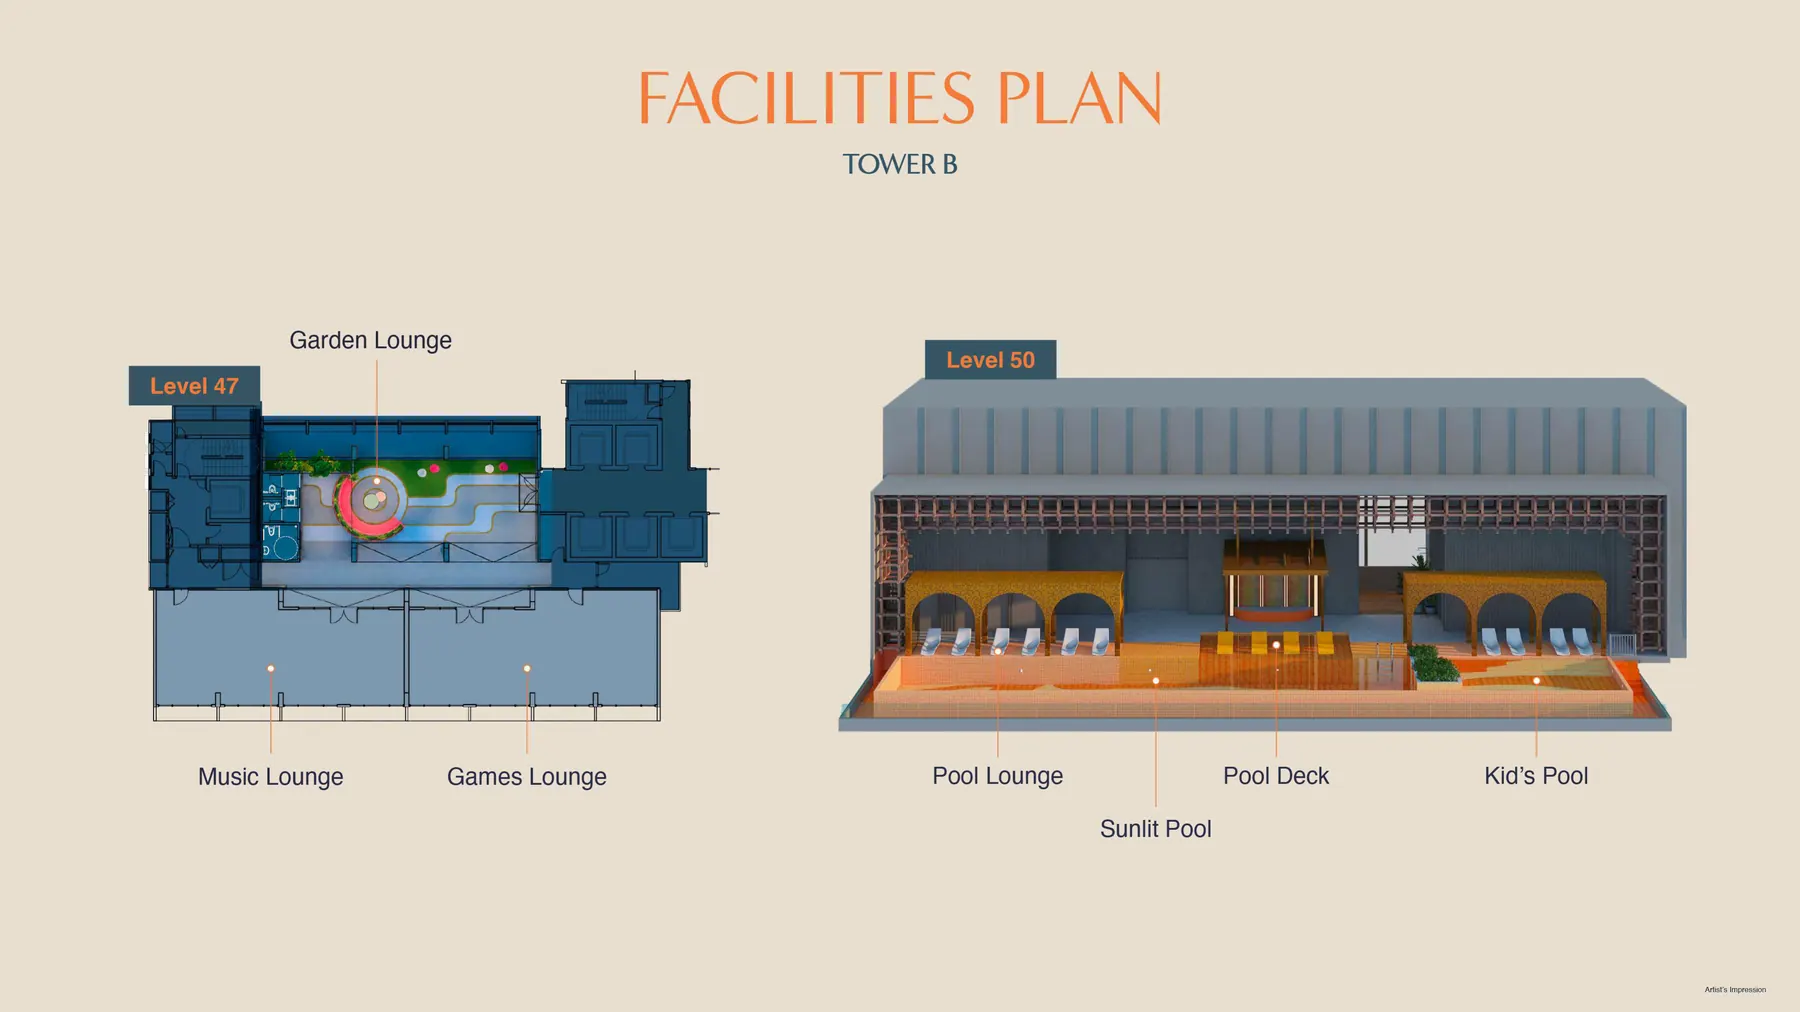
From first arrival to the sky deck.
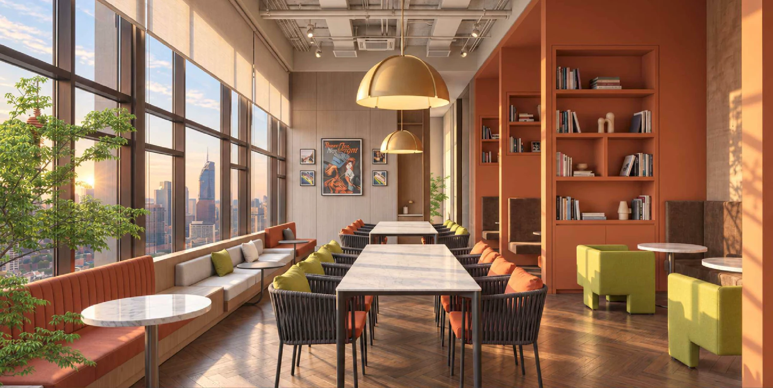
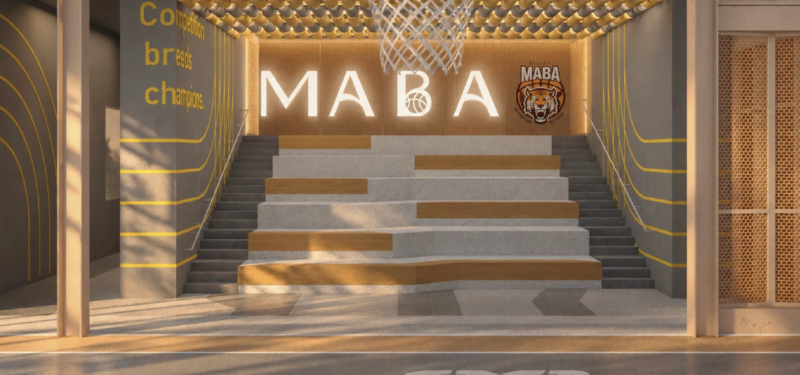
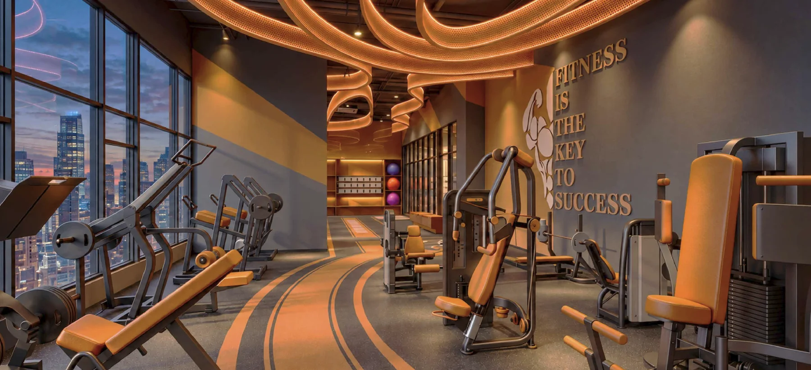
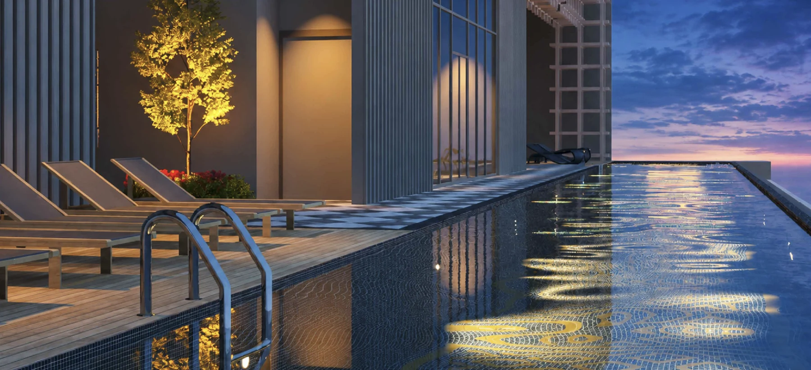
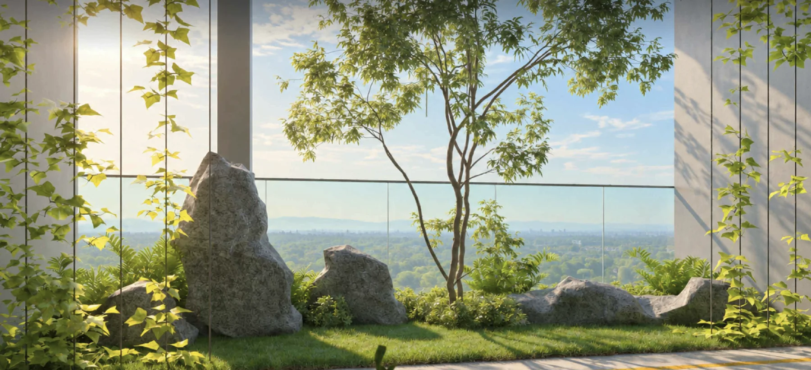
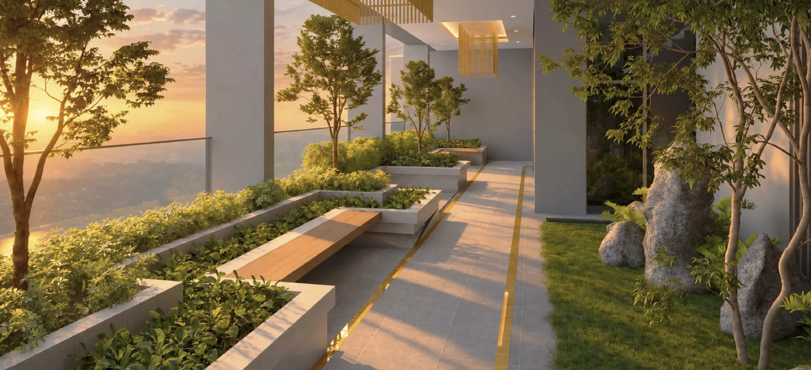
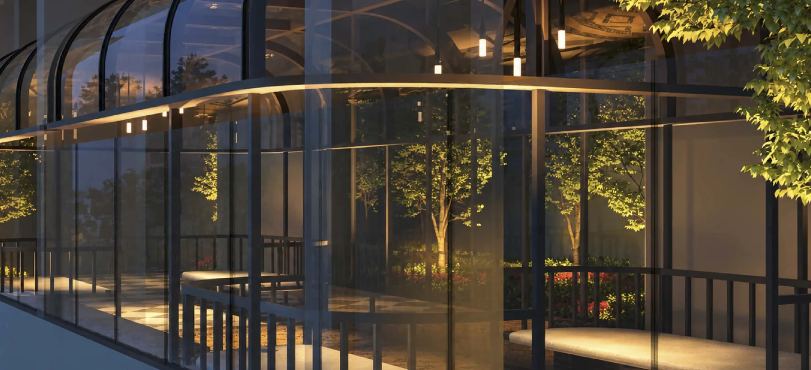
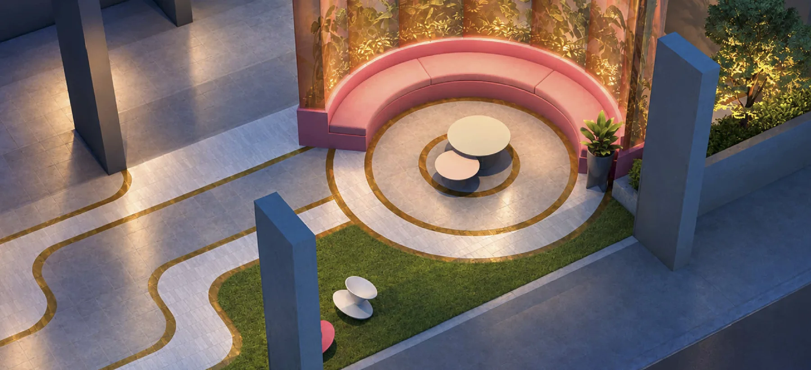
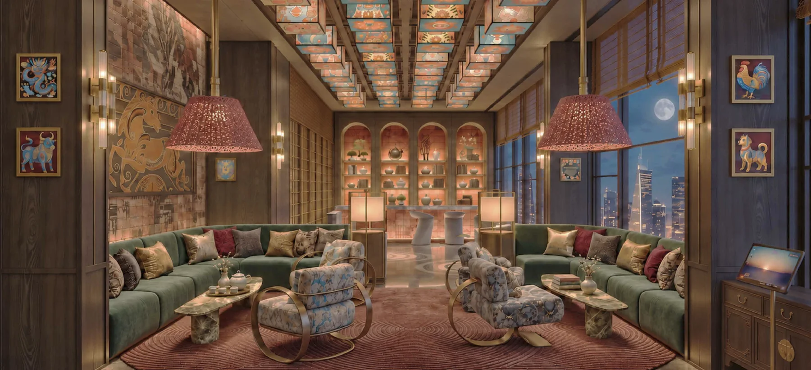
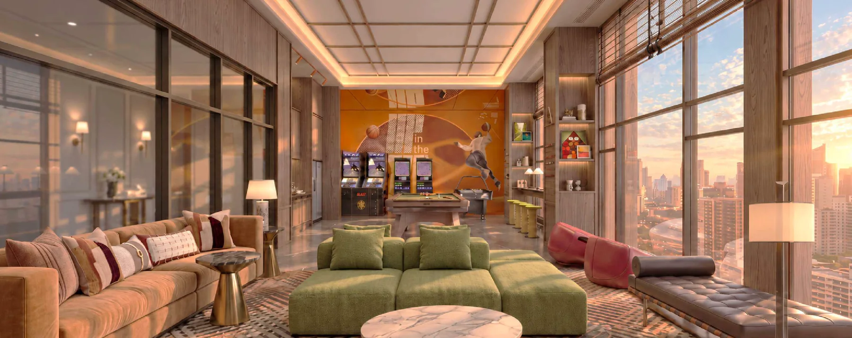
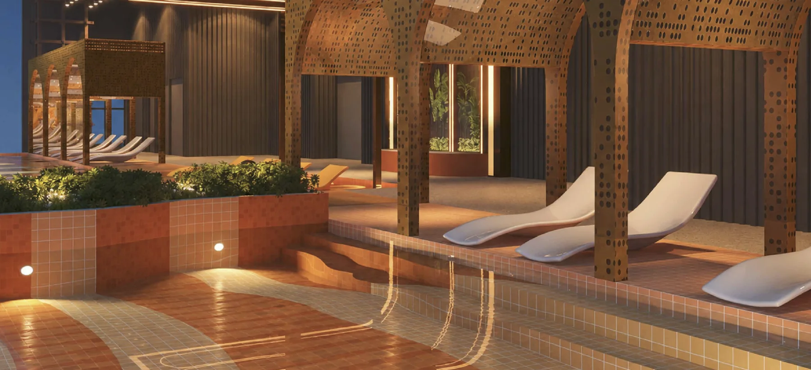
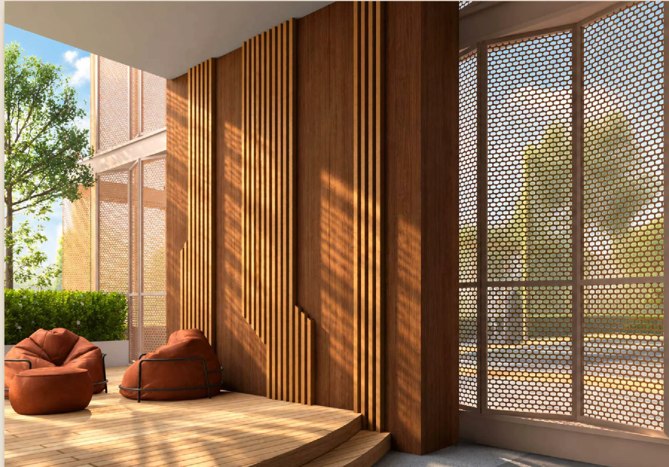
The latest supplied artist impressions show a layered amenity collection across the ground floor, Level 6 and the upper levels of both towers.
Facilities are distributed, not concentrated.
Lobby and retail anchor the ground level. Work, fitness and basketball culture meet on Level 6. Separate sky-level programmes bring pools, gardens and lounges higher into each tower.
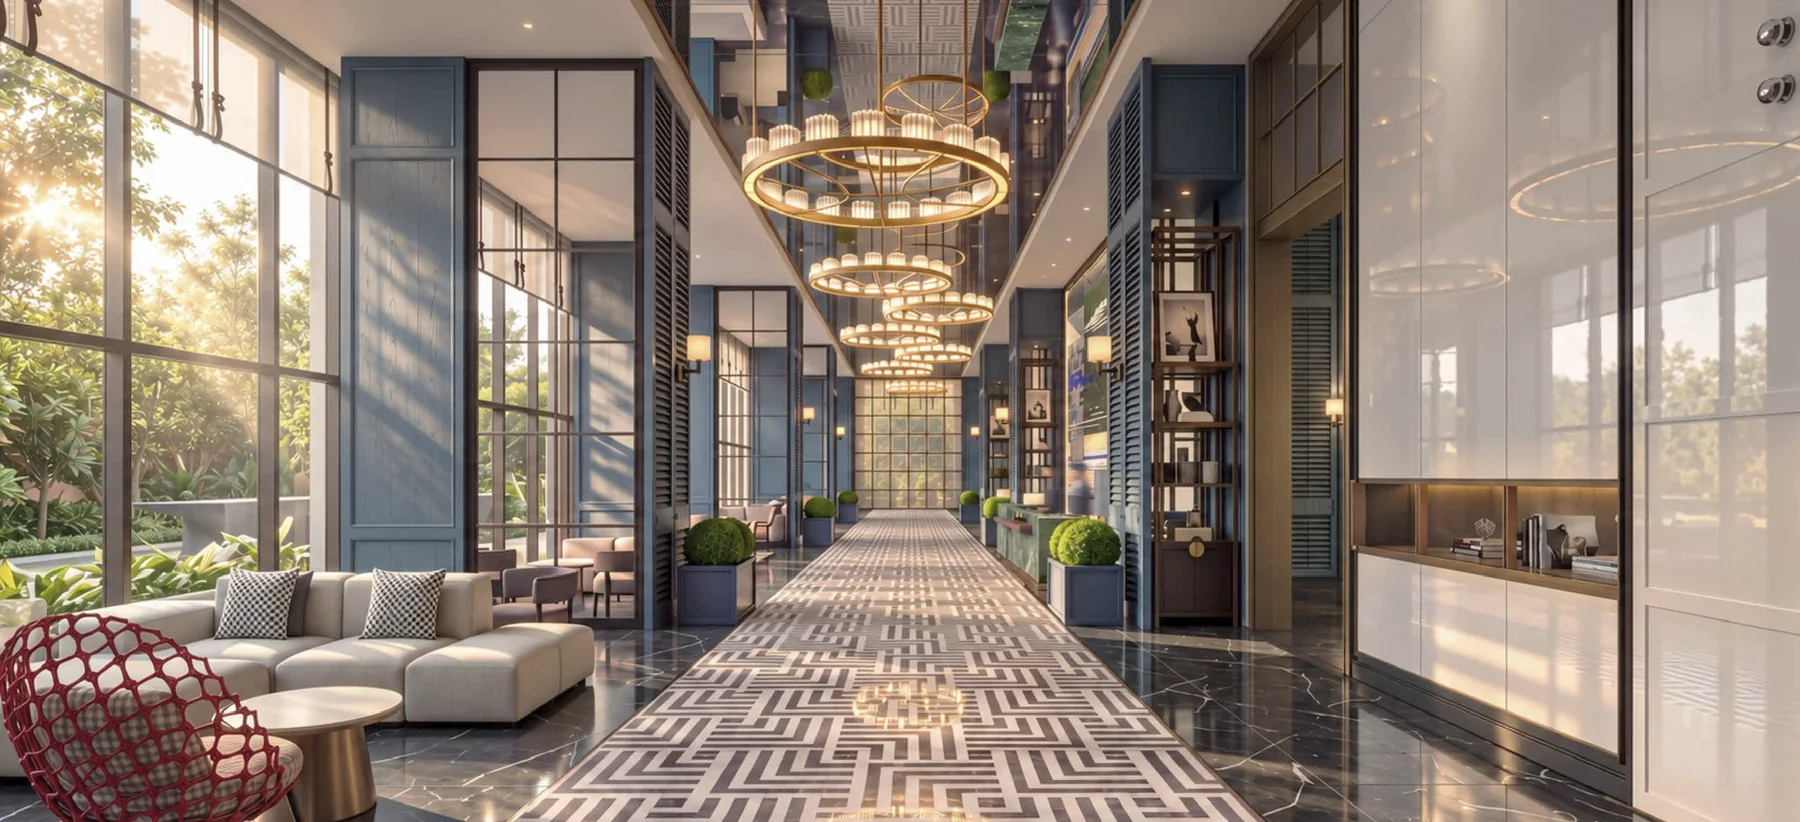
Facility plans
Where each part of the collection sits.
These diagrams are useful for understanding the current concept, not for measuring final built areas. Refer to approved plans for binding information.