Current project details, without the guesswork.
A concise view of what the latest supplied project material confirms, and what buyers should still verify.
Project summary
Maba Suitez is a two-tower development on 1.328 acres along Jalan Hang Jebat, Kuala Lumpur. The latest supplied material lists 914 office suites and serviced apartments across three principal layouts.
| Developer | EXSIM MABA Sdn Bhd |
|---|---|
| Land | 1.328 acres |
| Towers | Two |
| Total units | 914 |
| Sizes | 323, 484 and 657 sq ft |
| Car parks | 391 bays, not included with units |
| Maintenance | RM0.99 per sq ft including sinking fund |
| Schedule | 60 months from APDL |
Two vertical programmes, one shared city address.
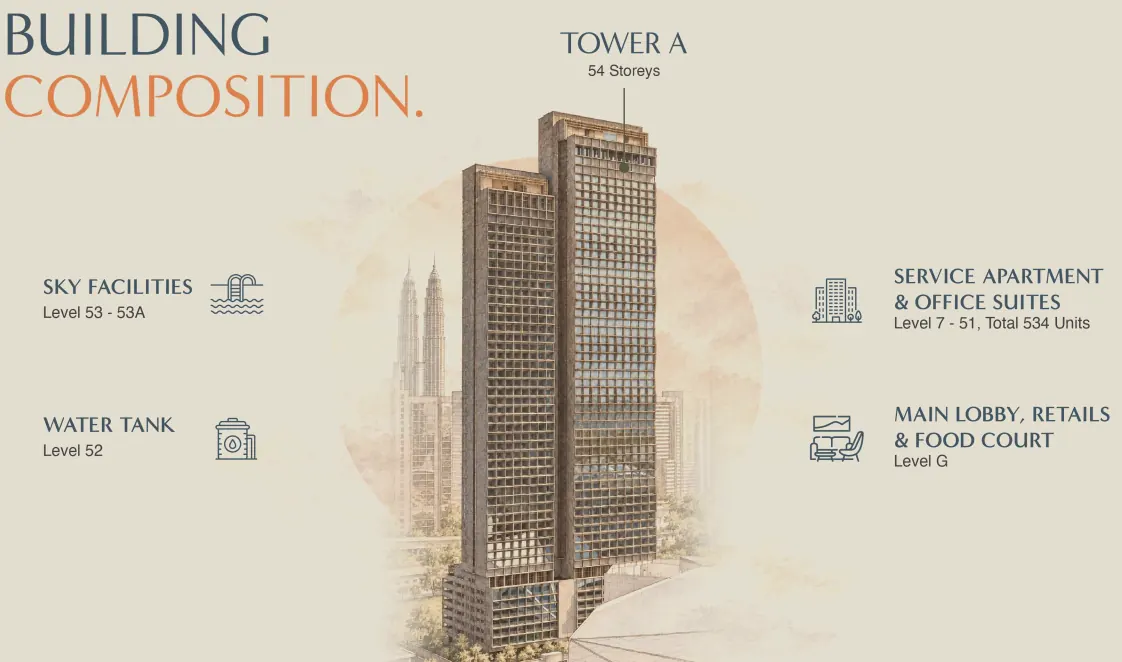
The supplied building composition shows Tower A rising to 54 storeys, with units on Levels 7 to 51 and sky facilities on Levels 53 and 53A. Current plans show Tower B units on Levels 7 to 43A, with additional upper-level facilities.
Street levelGrand lobby, retail and food court
Shared podiumCoworking, fitness, gardens, basketball and social spaces
Upper levelsSeparate pool, garden and lounge programmes for each tower
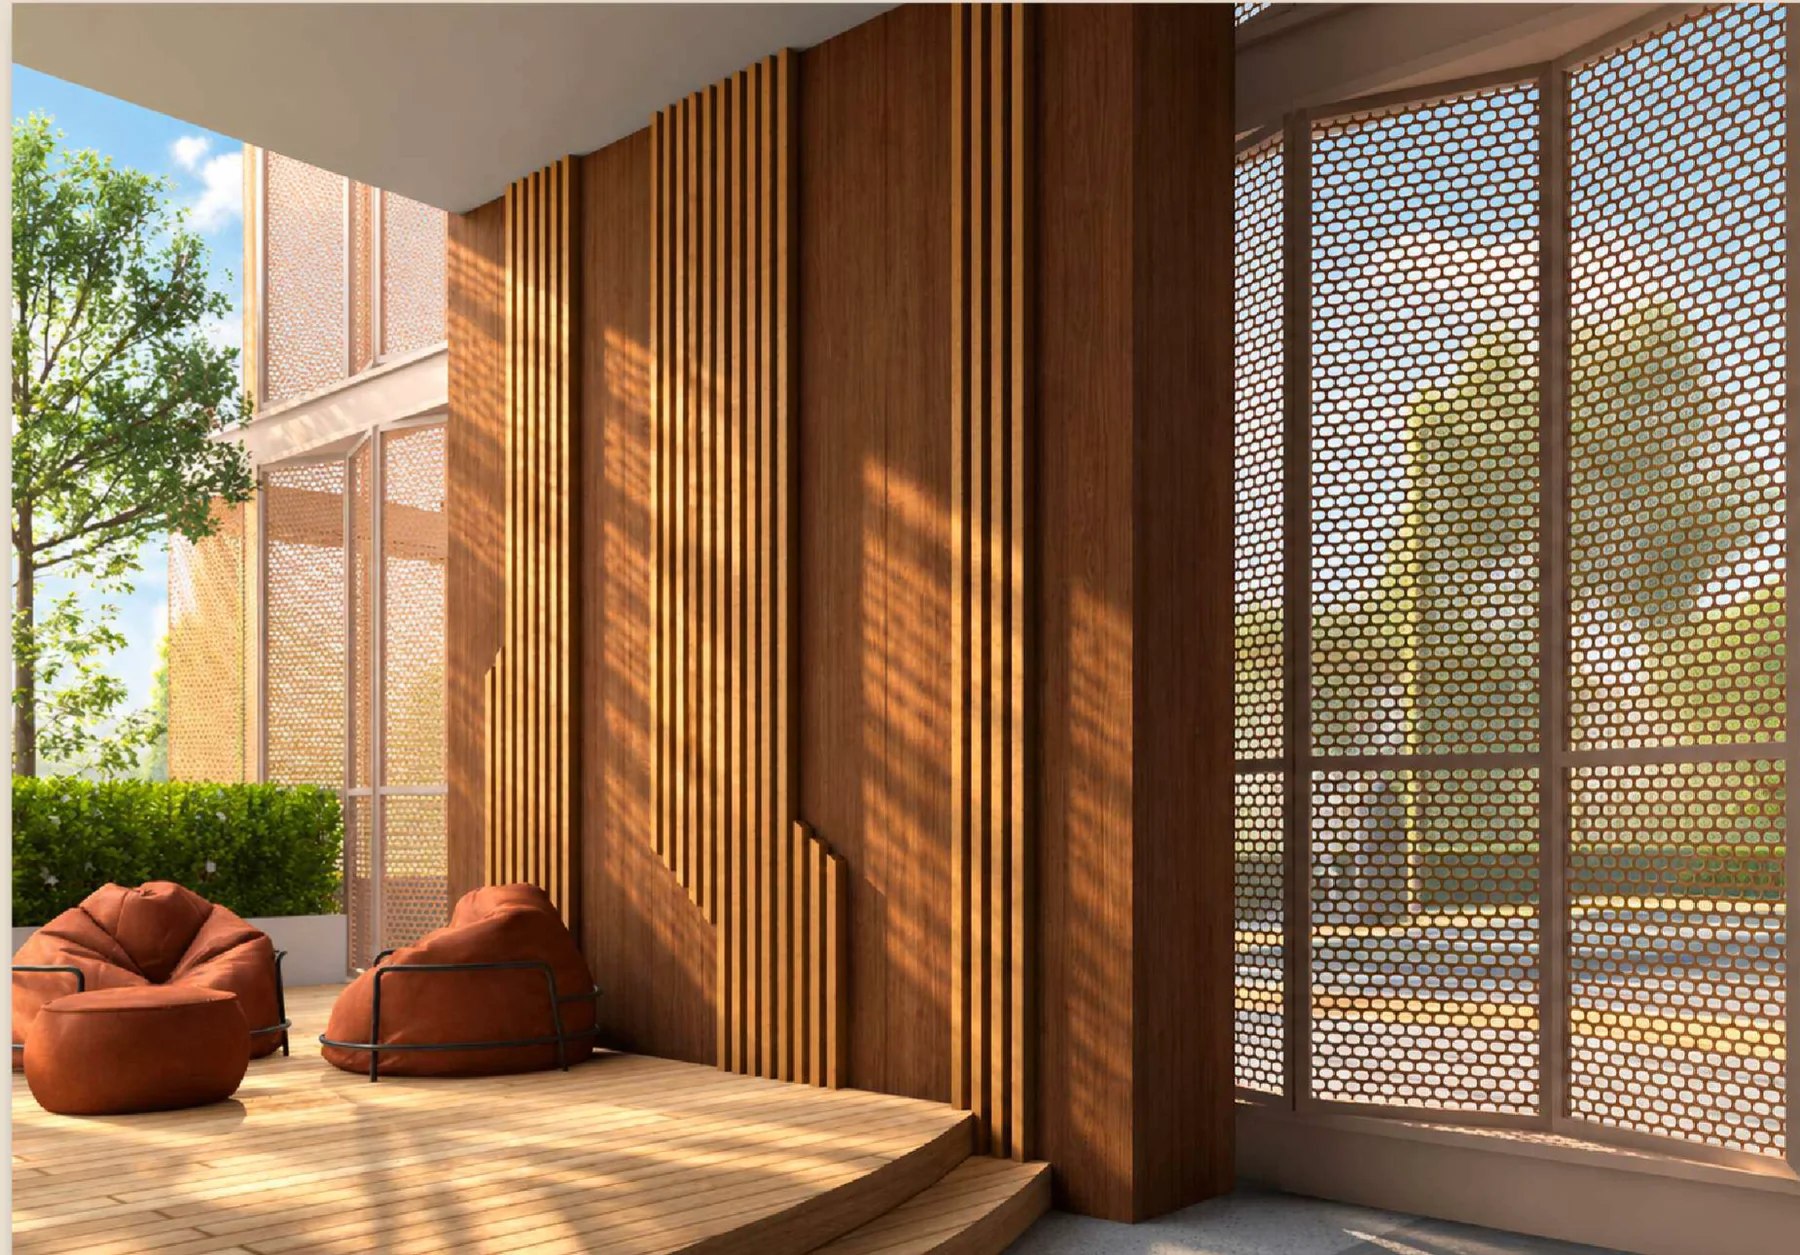
The concept moves beyond a pool deck.
The project’s current amenity language draws from hospitality, flexible work and MABA’s sporting identity. The result is a mix of social, restorative and active spaces rather than one oversized leisure floor.